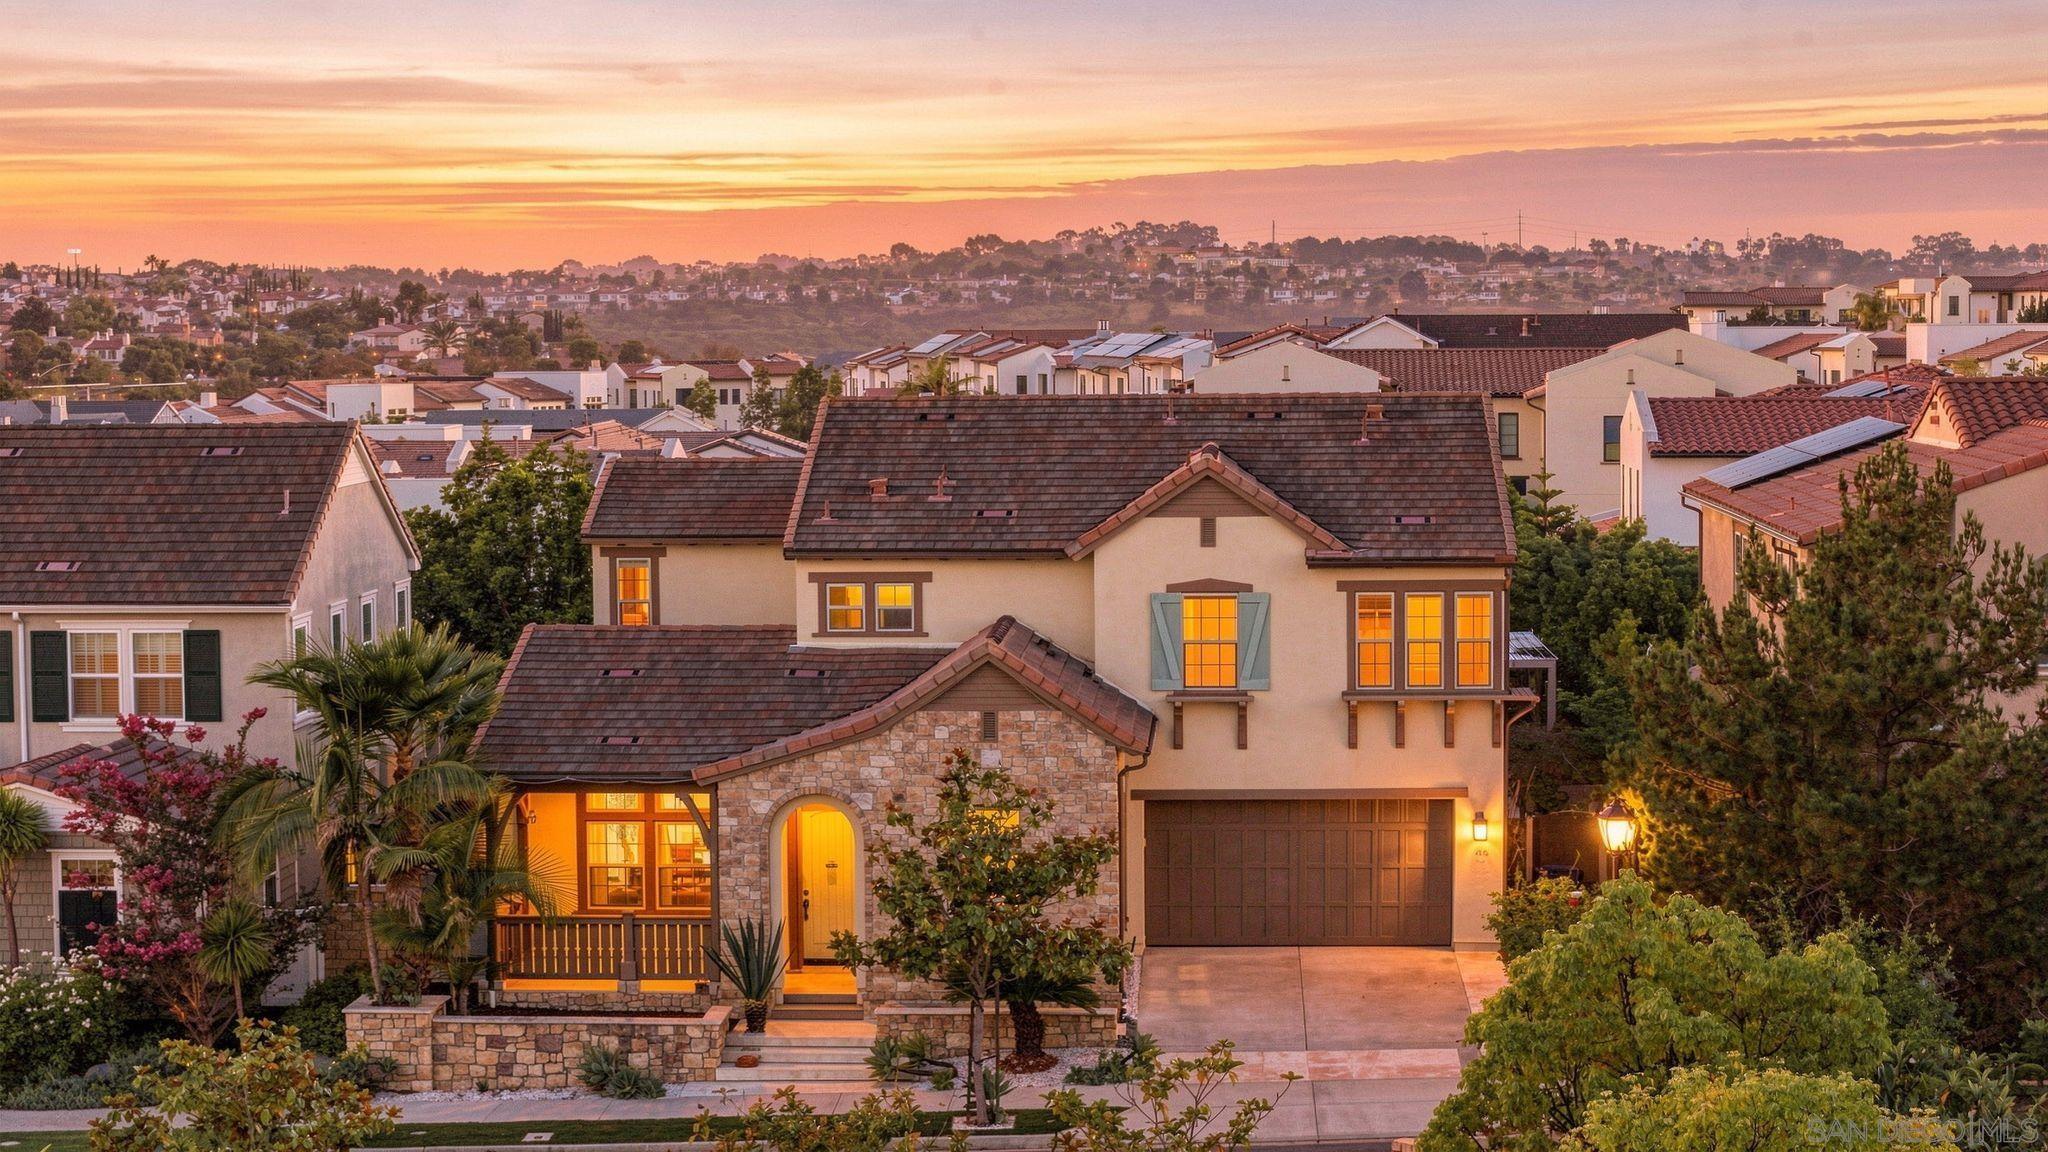
Property photo 1
Property photo 2
Property photo 3
Property photo 4
Property photo 5
6 Beds
5 Baths
3,852 sqft

$3,298,800

13656 Clover Hill WAY, San Diego CA, 92130

Price per sqft$856.39
Built in2015
Property size3,852 sqft
Property typeResidential

Overview

Active

Listed Sep 3, 2026

Updated 4h ago

The backyard stops people cold. A fully equipped outdoor kitchen with natural gas grill, stovetop, sink, and fridge sits alongside a gas firepit, in-ground jacuzzi, putting green, and a zen garden with water features, color-changing lights, and a Buddha statue. Then there's the rose garden in five colors and an edible garden that produces passion fruit, dragon fruit, mango, banana, fig, guava, pomegranate, loquat, and more. This is not a backyard you maintain. It's one you live in. The floor plan is equally well considered. A huge dedicated bonus room and separate bedroom with a full ensuite bath on the main level make multi-generational living or long-term guests genuinely comfortable, with no need to share the upstairs. The great room flows from a gourmet kitchen with a large island, stone countertops, walk-in pantry, and premium appliances. Multiple fireplaces, soaring ceilings, and a bonus room round out a home that has space for every version of how life actually gets lived. Dual zone A/C, tankless water heater, prewired home theater, and a weekly gardener already in place mean the infrastructure is handled before you move in. Watermark residents enjoy a resort-style pool, clubhouse, fitness center, trails, and playground, all within one of Pacific Highlands Ranch's most coveted addresses. This home is eligible for the annual selection process to attend Canyon Crest Academy, one of the district's top-ranked schools of choice, and The Village at Pacific Highlands Ranch is just minutes away.

$21,947/mo

Est. mortgage payment based on a $3,298,800 home price.

All estimates are provided by Luxury Presence for informational purposes only. Actual amounts may vary.

Additional information

MLS® ID
260021688SD

Interior Features

Bedrooms
6
Bathrooms
5
Cooling
Yes
Basement
No

Exterior Features

Lot Size
0.16 Acres

Other Property Details

Association Fee Frequency
Monthly
Garage
Yes

Listed by Michel Goldstein with eXp Realty of California, Inc.
Listing Contact: 858-295-0558 

Based on information from The MLSTM / Combined LA/Westside Multiple Listing Service, Inc. IDX information is provided exclusively for consumers' personal, non-commercial use, it may not be used for any purpose other than to identify prospective properties consumers may be interested in purchasing. All information is deemed reliable but not guaranteed and should be independently reviewed and verified. Property locations as displayed on any map are best approximations only and exact locations should be independently verified. All properties are subject to prior sale, change or withdrawal, and may or may not be listed by the office/agent presenting the information. Neither listing broker(s) nor Laura Kate Jones shall be responsible for any typographical errors, misinformation, misprints and shall be held totally harmless. 

©2026 Combined L.A./Westside MLS. All rights reserved.

Data last updated 10/11/2026

.     

Powered by Luxury Presence
